




BEDS3
BATHS2 full 1 partial
SQUARE FEET2,100
MLS#PABK2076778
STATUSACTIVE
PROPERTY TYPEResidential - Townhouse
SUBDIVISIONTHOMAS GARDENS
SCHOOLGOVERNOR MIFFLIN
Property Description
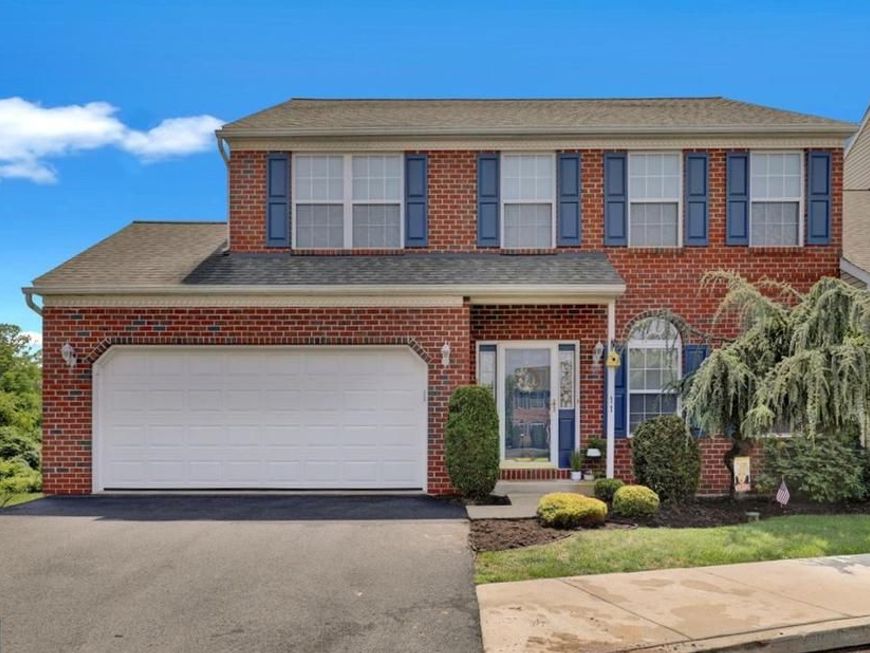
Nestled on a quiet cul-de-sac in the Thomas Gardens Community is this Large 3 Bed./ 2 ½ Bath Home w/ a 2-Car Garage. Greeting you are 1st.fl. 9 ft. ceilings & many windows allowing an abundance of natural light to travel seamlessly throughout its open layout. Adding to the spatial flow & warmth of the home is a charming see through gas fireplace shared by both kitchen and family room. Off to the side is a convenient Laundry, ½ bath, garage entrance, & basement door. Upstairs is a spacious en-suite with a large walk-in closet, 2 more bedrooms (one also having a large walk-in closet), & another full bath. Besides being well equipped & having a community park this home backs up to mature trees, open farmland, and lots of room to play all maintained by the low cost HOA. Close to major routes, banks, shopping, & eateries, too!
Property Features
Property Type: Residential - Townhouse
Basement: Yes
Basement: Full, Outside Entrance, Unfinished
Cooling: Central A/C
Fireplaces: 1
Fuel Type: Natural Gas
Garage: 2
Heating: Forced Air
Home Style: Colonial
Roof Type: Pitched, Shingle
Stories: 2.0
Taxes: $7,154
Year Built: 2003
Feature Descriptions
Accessibility: 2+ Access Exits
Additional Structures: Above Grade, Below Grade
Appliances: Dishwasher, Microwave, Refrigerator, Stove
Community Amenities: Tot Lots/Playground
Electric: 200+ Amp Service, Circuit Breakers
Exterior: Aluminum Siding, Vinyl Siding
Exterior: Play Area, Sidewalks, Street Lights
Fireplace: Gas/Propane
Flooring: Wall to Wall Carpeting, Vinyl, Wood
HOA Fee: $262.53/Monthly
Interior: Bathroom - Soaking Tub, Bathroom - Stall Shower, Bathroom - Tub Shower, Breakfast Area, Carpet, Ceiling Fan(s), Combination Dining/Living, Family Room Off Kitchen, Floor Plan - Open, Kitchen - Eat-In, Primary Bath(s), Recessed Lighting, Walk-in Closet(s), Wood Floors
Lot: Cul-de-sac
Municipality: CUMRU TWP
Parking Notes: 2 Total Parking Spaces
Sewer: Public Sewer
SQFT Above Finished: 2100
SQFT Total Finished: 2100
Structure Type: End of Row/Townhouse
Total Garage/Parking Spaces: 2
Water: Public
Local Schools
School District: GOVERNOR MIFFLIN
Listed By / Shown By
Listed By
Agency Name: Commonwealth Real Estate LLC
Agency Phone: 6103789900
Shown By
Agent Name: Jasmine Kraybill
Agent Phone: Cell: (215) 888-4316
Agency Title: Berkshire Hathaway HomeServices Homesale Realty

 First American
Estimate Your Payment
Estimated Payment
$ 1,401.43 per month $711.96 Principal & Interest $596.17 Property Tax $93.30 Homeowner's Insurance



 Corporate Office - 215 S Centerville Rd. Lancaster, PA 17603
11 Fallowfield Circle | MLS# PABK2076778
This townhouse located at 11 Fallowfield Circle, Shillington, PA 19607 is currently listed for sale with an asking price of $319,900. This property was built in 2003 and has 3 bedrooms and 2 full and 1 partial baths with 2100 sq. ft. Fallowfield Circle is located in the THOMAS GARDENS subdivision within the GOVERNOR MIFFLIN school district. Search THOMAS GARDENS real estate on jasminekraybill.homesale.com today.